Your office isn't just a place where work happens—it's where your team collaborates, innovates, and grows. At Spacefreak Interiors, we design offices that strike the perfect balance between industrial style and everyday comfort.
The Design Breakdown: Modern Industrial Meets Function
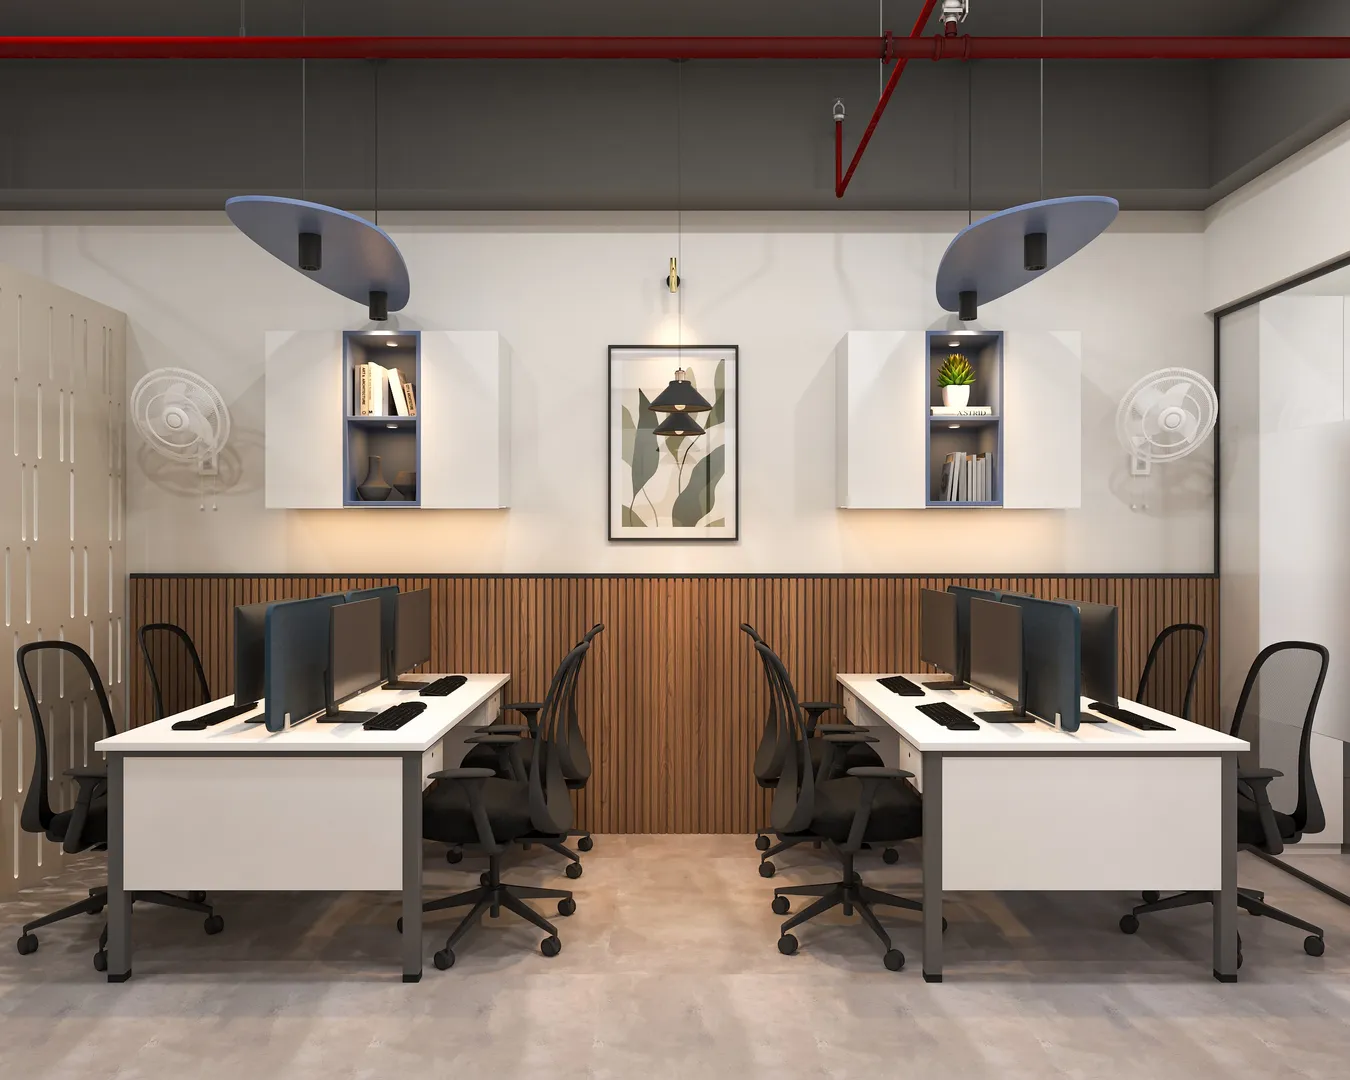
Look at the project pictured above. This isn't a generic corporate cubicle farm; it’s a space designed for productivity. Here is how we transformed this Gurugram office:
- Smart Workstation Layout: We used a parallel desk configuration that maximizes the floor plan while giving each employee enough personal space to focus.
- Textured Aesthetics: Notice the wooden fluted wall panels. They don't just look premium; they add warmth to the room, preventing the 'cold' feeling many modern offices have.
- Industrial Edge: We kept the ceiling exposed, highlighting the raw character of the space. The contrast between the dark grey ceiling, the red fire pipes, and the clean white workstations creates a high-energy, modern vibe.
- Acoustic & Lighting Solutions: Those blue oval ceiling baffles aren't just for show—they help with sound absorption in an open-plan office. Combined with focused warm lighting under the cabinets, it creates a glare-free, quiet environment.
- Smart Storage: Wall-mounted sleek white cabinets with blue niches provide storage without eating up precious floor space.
Why Gurugram Offices Need Specialized Interior Design
In Gurugram, office space is at a premium. Whether you are in Cyber City, Udyog Vihar, or Golf Course Extension, every square foot counts. We don't just 'fill a room' with furniture; we engineer a layout that improves how your team moves and works.
Real Questions We Hear (And Real Answers)
Q: Our office has exposed pipes and high ceilings. How do we make it look 'designed' rather than 'unfinished'?
A: That’s the beauty of Industrial Design! Like in the photo above, we embrace the pipes and raw ceiling by painting them in contrasting colors (like charcoal and red). We balance that 'raw' look with high-end finishes like fluted wood and custom lighting to make it look intentional and professional.
Q: How do you handle the noise in an open-plan office like this?
A: Open offices can get loud. We use 'soft' elements to break up sound waves. In this project, we used hanging acoustic baffles and wooden wall textures which help dampen the echo, making it easier for your team to stay on calls without distraction.
Q: Can you customize furniture to match our brand colors?
A: Absolutely. Notice the blue accents in the niches and ceiling elements in the photo? We can match your brand's palette across workstations, storage units, and decorative elements to ensure the office feels like your brand.
Q: How long does a setup like this take to execute?
A: A turnkey project of this scale in Gurugram typically takes about 6 to 8 weeks from the day we finalize the 3D designs to the day you move in.
Q: Do you help with the electrical and firefighting layout too?
A: Yes, we are a turnkey commercial interior firm. We handle the messy stuff—AC ducting, electrical wiring, firefighting systems, and data cabling—so you only have to talk to one person: us.
Ready to Upgrade Your Gurugram Workspace?
Stop settling for a boring office. Let’s build a space that makes your team excited to come to work every Monday.
📞 Contact Spacefreak Interiors today for a site visit.
✨ Let’s turn your vision into a functional reality.
#OfficeInteriorDesignerGurugram #SpacefreakInteriors #IndustrialOfficeDesign #GurugramBusiness #WorkstationDesign #TurnkeyInteriors #OfficeRenovation #ModernWorkplace #CommercialInteriorsIndia #AcousticDesign #GurugramRealEstate
Keywords